Home>
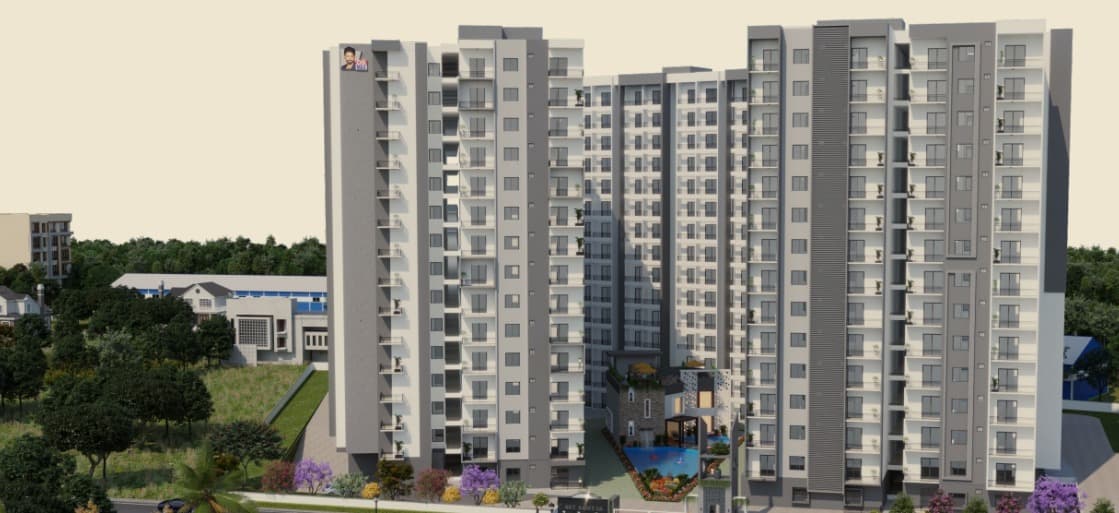
Sumadhura Pramoda
Others
₹1.9 Cr Onwards
Sumadhura Pramoda

Kengeri

3 BHK

3.7 Acres

Sumadhura Group
Overview
Property Status
Under Construction
Tower/Floor
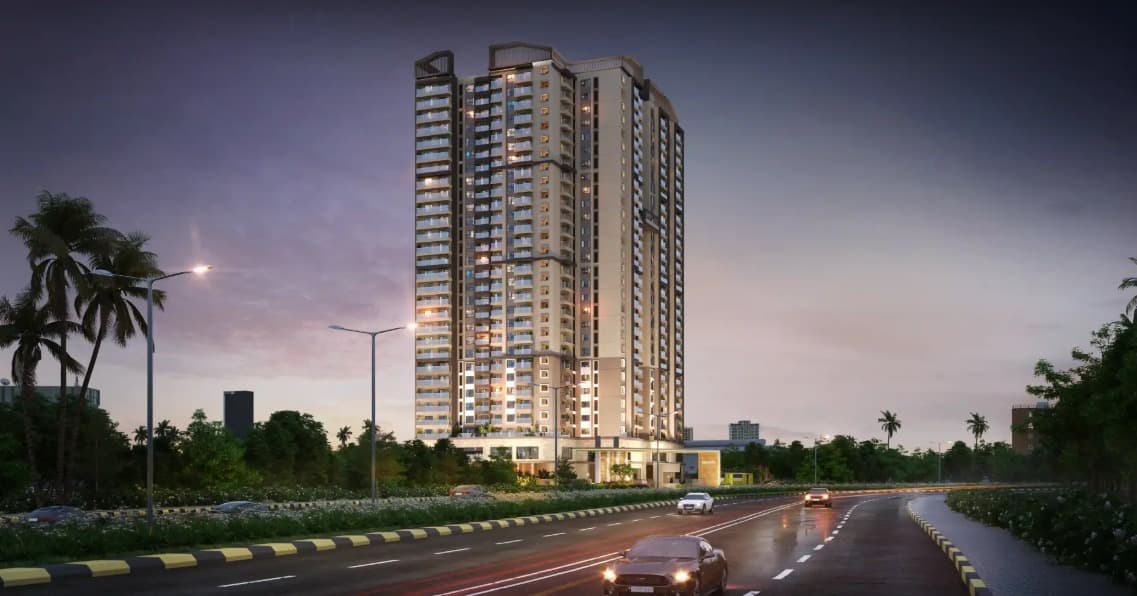
3 B + G + 28 Floors
Property Type
Apartment
Possession
December 2029

RERA Details
Project RERA: PRM/KA/RERA/1251/310/PR/250325/007625
Rest RERA: PRM/KA/RERA/1251/310/AG/1809/001005
About
Read More
| Land Area | Land Type | Total Number Of Units |
|---|---|---|
| 3.7 Acres | Apartment | 297 Units |
| Configuration | Area (Usable) | New Home Price |
|---|---|---|
| 3 BHK (Smart) | 1625 - 1660 sq.ft | 1.9 Cr* |
| 3 BHK (Lux) | 1930 - 2055 sq.ft | 2.3 Cr* |
Amenities

Kids Play Area

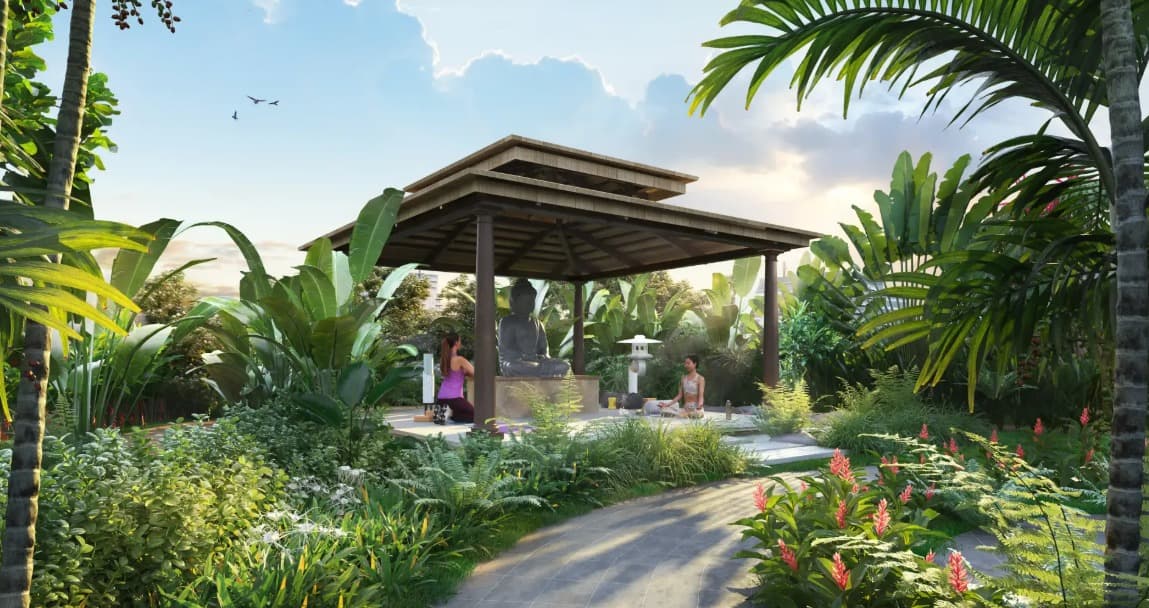
Yoga

Gymnasium

Bicycle Parking

Club House

Pet Park
Location
Nearby Locations
Olympus Hospital0.4 km
Geetha Maternity and Surgical Center1.0 km
Usha Vikranth Hospital & Diagnostic Centre1.3 km
Gleneagles BGS Hospital4.1 km
Rajarajeshwari General Hospital6.2 km
Developer

Sumadhura Group is a South India-based real estate developer known for quality construction, customer-centric design, and delivering well-planned residential communities.
What is the location of Sumadhura Pramoda?
Sumadhura Pramoda is located at Kenchenahalli Hobli, off Mysore Road, near Rajarajeshwari Nagar, Bengaluru a fast developing and well connected locality with access to NICE Road and key city centers.
What are the configurations available at Sumadhura Pramoda?
The project offers spacious 2 BHK (Luxury), 3 BHK (Smart), and 3 BHK (Luxury) apartments ranging from 1390 sq.ft to 2055 sq.ft in built-up area.
How many units are available in Sumadhura Pramoda?
Sumadhura Pramoda consists of 297 residential units spread across 3.7 acres of land.
Is Sumadhura Pramoda a good investment in Bangalore?
Yes, Sumadhura Pramoda is considered a promising investment due to its location in Rajarajeshwari Nagar, premium 3 BHK residences, quality amenities, and the reputation of Sumadhura Group. However, property appreciation depends on future market conditions.
Can I get the latest Sumadhura Pramoda floor plan and master plan?
Yes. Buyers can request the latest Sumadhura Pramoda floor plan and master plan to compare layouts, understand space utilization, and choose the configuration that best suits their family's requirements.
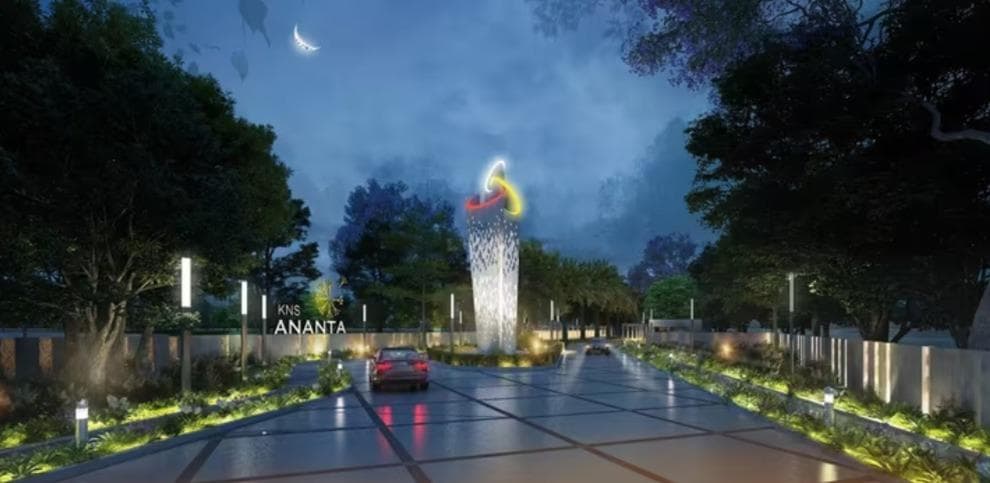
 Kengeri, Bangalore
 1200 sqft
 KNS Group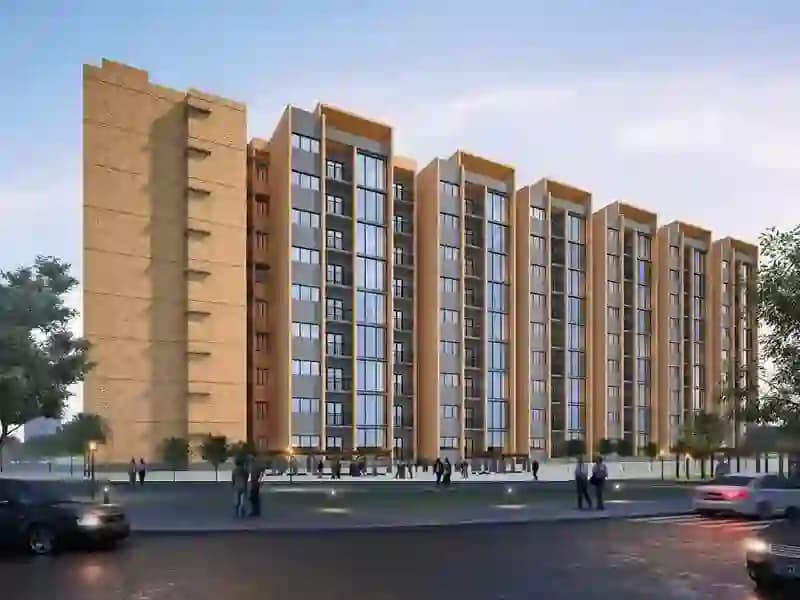
 2 BHK,3 BHK