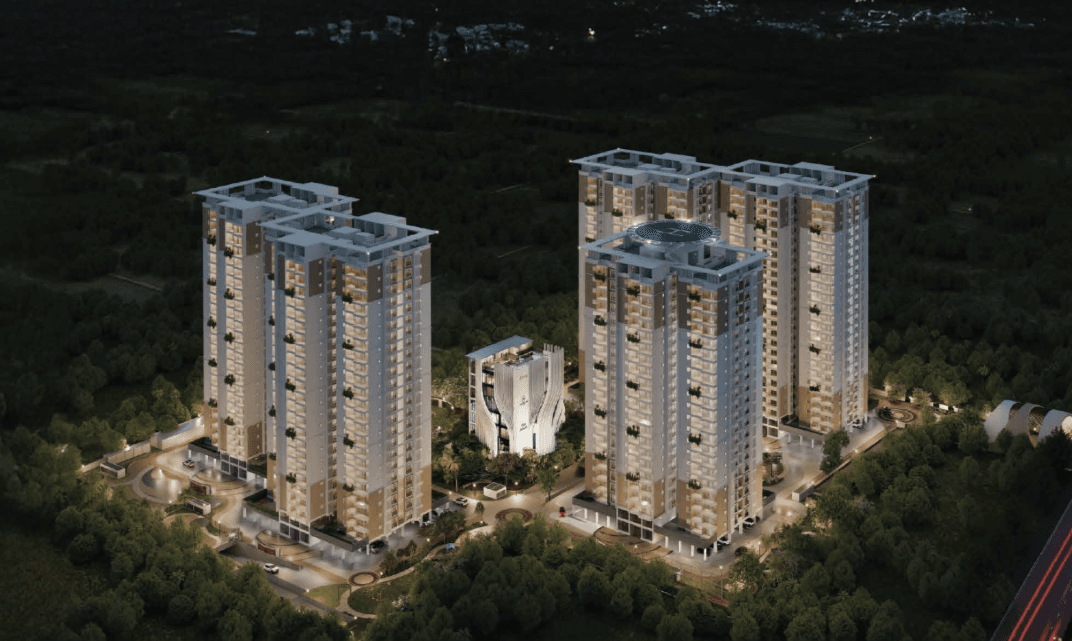
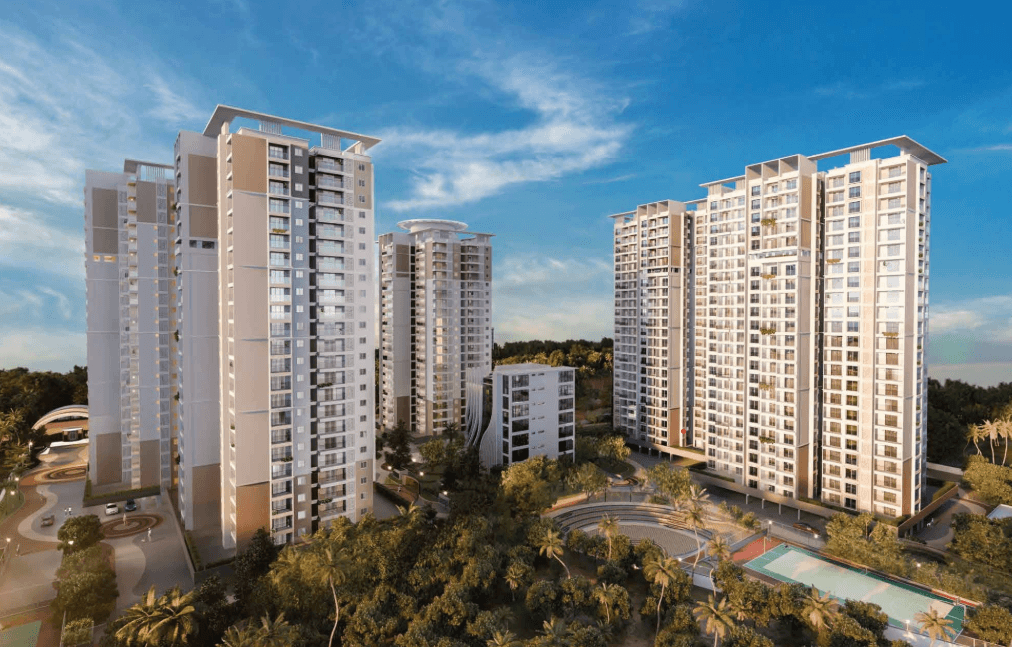
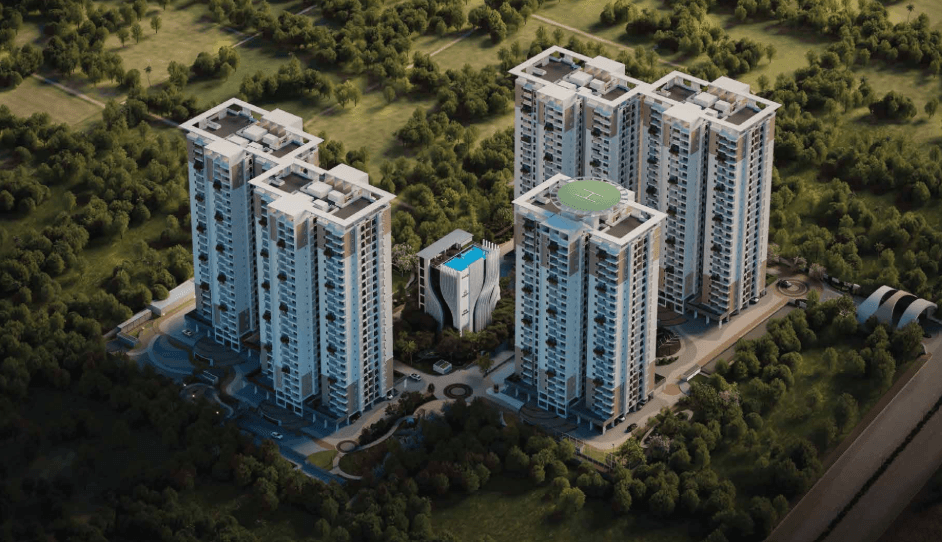
The Adwaith By Sanjeevini
₹1.82 Cr Onwards
The Adwaith By Sanjeevini

Gunjur

3 BHK, 4 BHK

8.3 Acres

SANJEEVINI GROUP
Overview
Property Status
Under Construction
Tower/Floor
5 Towers / 23 Floors
Property Type
Apartment
Possession
Dec 2028

RERA Details
Project RERA: PRM/KA/RERA/1251/446/PR/140825/007996
Rest RERA: PRM/KA/RERA/1251/310/AG/1809/001005
About
The Adwaith By Sanjeevini is a premium residential development located in the fast-evolving corridor of Gunjur near Varthur. Crafted by the reputed Sanjeevini Group, this high-rise community is designed for modern families seeking a blend of luxury, space, and connectivity. With thoughtfully planned residences and a focus on contemporary architecture, The Adwaith By Sanjeevini stands out as a future-ready address in East Bangalore. Read More
| Land Area | Land Type | Total Number Of Units |
|---|---|---|
| 8.3 Acres | Apartment | 704 |
| Configuration | Area (Usable) | New Home Price |
|---|---|---|
| 3 BHK | 1545 sq.ft. | 1.82 Cr |
| 3 BHK | 1550 sq.ft. | 1.83 Cr |
| 3 BHK | 1930 sq.ft. | 2.18 Cr |
| 3 BHK | 1935 sq.ft. | 2.19 Cr |
| 3 BHK | 1950 sq.ft. | 2.2 Cr |
| 4 BHK | 2555 sq.ft. | 2.89 Cr |
Property Details
Available Configuration:

Floorplan
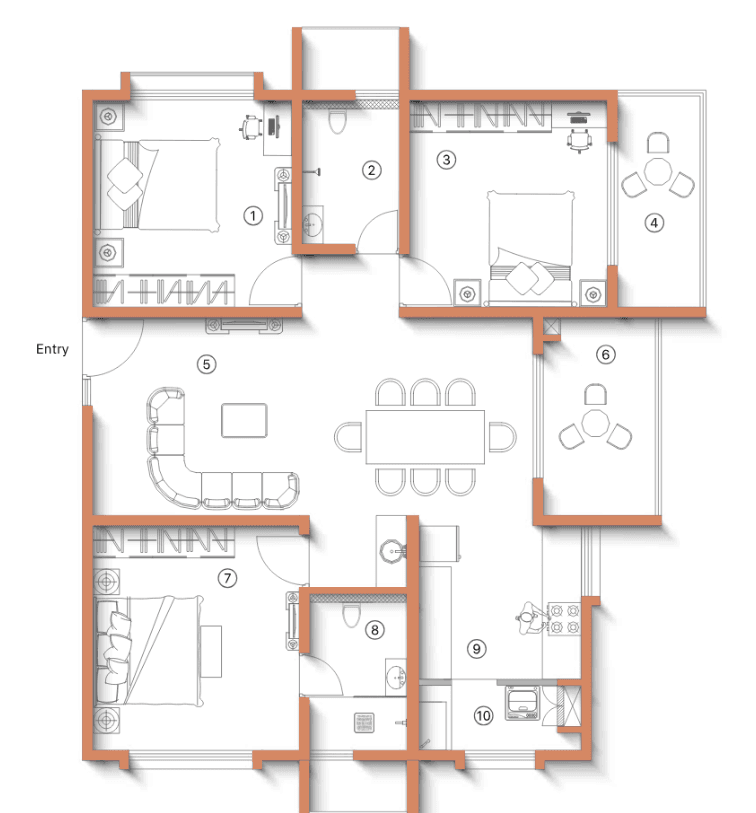
Amenities

Amphitheatre

Lotus Pond

Visitors Car Parking

Serene Landscaping

Swimming Pool With Kids Pool

Kids Play Area
Location
Nearby Locations
Developer

Sanjeevini Group is a forward-thinking real estate company focused on redefining modern living through innovative and high-quality developments. With extensive industry experience, the group has built a strong reputation across residential, commercial, and mixed-use projects. Since 2010, it has been a trusted name in Whitefield, Bangalore, delivering landmark developments in residential, commercial, and hospitality sectors. Driven by strong core values, Sanjeevini Group emphasizes quality, reliability, and customer satisfaction in every project. Its commitment to excellence has contributed significantly to shaping Bangalore’s evolving skyline with dependable and thoughtfully designed spaces.
 Gunjur, Bangalore
 2 BHK,3 BHK
 811 sq.ft.
 Goyal & Co